

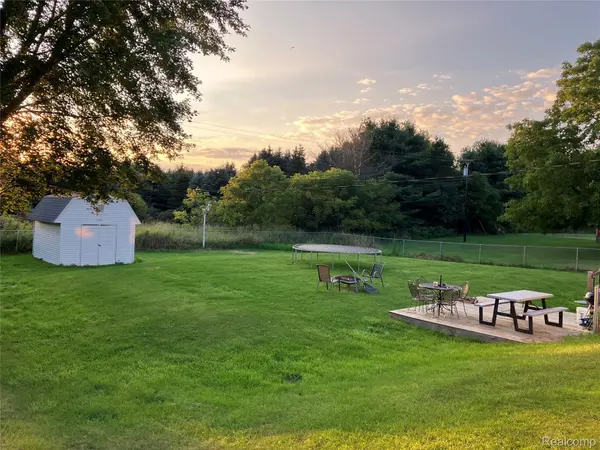

1569 Wade DR, Mayfield Township, MI 48446
REQUEST A TOUR If you would like to see this home without being there in person, select the "Virtual Tour" option and your agent will contact you to discuss available opportunities.
In-PersonVirtual Tour
$ 276,400
Est. payment | /mo

5 Beds

2 Baths

1,056 SqFt


Save
$ 276,400
Est. payment | /mo
Save

5 Beds

2 Baths

1,056 SqFt

Key Details

Property Type Single Family Home

Sub Type SingleFamilyResidence

Listing Status Active

Purchase Type For Sale

Square Footage 1,056 sqft

Price per Sqft $261

Subdivision One Oak

MLS Listing ID 20261073393

Style Ranch

Bedrooms 5

Full Baths 2

Year Built 1969

Lot Size 0.490 Acres

Acres 0.49

Property Sub-Type SingleFamilyResidence

Property Description

LAPEER: MOVE IN ‘AS-IS' for 4-5 Bedroom LIVING at a Starter Home Price! IMMEDIATE OCCUPANCY. 3-Car ATTACHED Garage!!! FINISHED WALKOUT w/ Bonus 845 SqFt. TWO FULL BATHROOMS. NEW ROOF 2018. Furnace New 2014. 2-Levels of Enclosed 3-Seasons Room adds another 400sqft. Fenced Back Yard w/ Panoramic views of Countryside. Hardwood Floors Main Level Living Areas. Multi-Level Deck. Conveniently located in a Pleasant Neighborhood that backs up to Nature. Only 2 Neighbors. Minutes to all the Urban Conveniences. Highly Sought After and Quiet Rural Neighborhood where Neighbors take evening Walks. Options for Multiple Home Offices. Dimensions, House Sqft & Lot Dimensions Based on Tax Assessor & Municipal Data of Record. All data & Info including & not limited to Dimensions & SqFt deemed reliable, however purchaser must independently verify anything materially important to the purchaser. AUDIO AND VIDEO SURVEILLANCE On-Site. Each Office Independently Owned and Operated.

Location

State MI

County Lapeer

Area Area09091Mayfieldtwp

Rooms

Basement Finished, Full, Walk Out Access

Entry Level, 12 X 10 Bedroom

Entry Level, 12 X 9 DiningRoom

Basement Level, 12 X 8 BathFull

Basement Level, 15 X 11 Bedroom

Entry Level, 13 X 12 PrimaryBedroom

Basement Level, 15 X 11 Bedroom

Basement Level, 11 X 6 Laundry

Entry Level, 18 X 12 LivingRoom

Entry Level, 11 X 10 Bedroom

Basement Level, 19 X 13 GameRoom

Entry Level, 8 X 5 BathFull

Entry Level, 16 X 12 ThreeSeasonRoom

Basement Level, 16 X 12 ThreeSeasonRoom

Entry Level, 15 X 9 Kitchen

Interior

Heating Forced Air, Natural Gas

Cooling Central Air

Fireplace No

Laundry LaundryRoom

Exterior

Parking Features ThreeCarGarage, Attached

Garage Spaces 3.0

Garage Description 23 x 38

Fence Back Yard, Fenced

Pool None

Utilities Available UndergroundUtilities

View Y/N No

Roof Type Asphalt

Garage true

Building

Lot Description DeadEndStreet

Foundation Basement, Block

Sewer Septic Tank

Water Well

Architectural Style Ranch

New Construction No

Schools

School District Lapeer

Others

Senior Community false

Acceptable Financing Cash, Conventional, FHA, VaLoan

Listing Terms Cash, Conventional, FHA, VaLoan

Special Listing Condition ShortSaleNo, Standard

Pets Allowed Yes

Realcomp MLS
Listed by Don Seaman of DLS Realty
John Patrick McCabe

"My job is to find and attract mastery-based agents to the office, protect the culture, and make sure everyone is happy! "

+1(313) 801-6090

johnpatrick.mccabe11@gmail.com

306 S Washington Ave, Royal Oak, MI 48067, USA

GET MORE INFORMATION

Name
Phone*
Message

Go tour this home

1569 Wade DR