

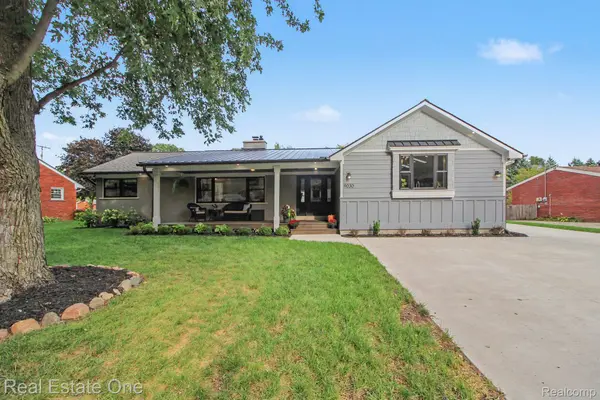

9030 Morrison AVE, Plymouth Charter Township, MI 48170
REQUEST A TOUR If you would like to see this home without being there in person, select the "Virtual Tour" option and your agent will contact you to discuss available opportunities.
In-PersonVirtual Tour
$ 750,000
Est. payment | /mo

4 Beds

4 Baths

2,619 SqFt


$ 750,000
Est. payment | /mo

4 Beds

4 Baths

2,619 SqFt

Key Details

Property Type Single Family Home

Sub Type SingleFamilyResidence

Listing Status Active

Purchase Type For Sale

Square Footage 2,619 sqft

Price per Sqft $286

Subdivision Rocker Estates 3

MLS Listing ID 20261072375

Style Ranch

Bedrooms 4

Full Baths 3

Half Baths 1

Year Built 1955

Lot Size 0.510 Acres

Acres 0.51

Property Sub-Type SingleFamilyResidence

Property Description

ABSOLUTE PERFECTION INSIDE AND OUT!! YOU'VE NEVER SEEN A RANCH QUITE LIKE THIS IN PLYMOUTH, TRULY ONE OF A KIND!!! This home was totally renovated then improved even more so by 2 owners back-to-back in the last 5 years so everything is LIKE NEW!! All high-end materials, finishes, and custom touches thru out; no $$$ spared!! 4 BR'S/3.5 BATHS-Wide open flowing floor plan w/vaulted ceilings, skylights, windows galore and lots of natural light. Chef's dream kitchen w/huge island, quartz counters & custom cabinets, high end SS appliances including "WOLF" stove, microwave/warmer drawer, built-in beverage refrigerator in island, pot filler faucet-Commercial range hood, built-in pantry's either side of refrigerator. This opens to a transitional dining area and great room gathering space-Living room features custom mantle around gas fireplace that is convertible to wood burning & hidden media closet -Master BR suite is impressive w/dual WIC , huge custom tiled shower bath, his/her vanities ,heated floors & bidet toilet-2 more BR's ,one a "bunk bed "room w/loft and both have access to nearby full hall bath-White oak flooring throughout 1st level-pro finished full basement w/4th BR, complete kitchen w/appliances, full bath, gathering area w/electric fireplace and a second laundry room-back upstairs again unique coffee bar/office room at rear leads to 1st floor laundry w/appliances attached to brand new 2.5 car garage w/all the "man cave" features & deck porch facing large 1/2 acre lot with big backyard & privacy fenced-whole house generator, HI EFFI furnace & heat pump combo-Lots more details in extensive feature sheet also available-This Plymouth township enclave of "Rocker Estates" consists of just two quiet streets (Rocker and Morrison), featuring custom ranch homes on generous half-acre lots with green spaces and elbow room to breathe; a rare setting this close to town. Walk or bike to downtown Plymouth and enjoy its shops, dining, and year-round amenities HURRY IT'S HOT

Location

State MI

County Wayne

Area Area05012Plymouthtwp

Rooms

Basement Finished, Full, Interior Entry

Basement Level, 9 X 6 Laundry

Basement Level, 14 X 13 Kitchen

Entry Level, 7 X 6 BathFull

Entry Level, 19 X 15 Kitchen

Entry Level, 23 X 13 LivingRoom

Entry Level, 11 X 9 Bedroom

Entry Level, 14 X 12 Bedroom

Entry Level, 19 X 16 GreatRoom

Entry Level, 11 X 7 Laundry

Entry Level, 6 X 5 BathLav

Basement Level, 10 X 8 Bedroom

Basement Level, 17 X 10 MediaRoom

Entry Level, 14 X 13 PrimaryBedroom

Entry Level, 19 X 7 FlexRoom

Basement Level, 20 X 10 Other

Entry Level, 19 X 12 DiningRoom

Entry Level, 9 X 7 PrimaryBathroom

Basement Level, 7 X 5 BathFull

Interior

Interior Features EntranceFoyer, HighSpeedInternet, ProgrammableThermostat

Heating Forced Air, Heat Pump, High Efficiency Sealed Combustion, Natural Gas

Cooling Ceiling Fans, Heat Pump

Fireplaces Type Basement, Electric, Gas, LivingRoom

Fireplace Yes

Laundry GasDryerHookup, LaundryRoom

Exterior

Exterior Feature GutterGuardSystem, Lighting

Parking Features TwoandHalfCarGarage, Attached, ElectricVehicleChargingStations, DirectAccess, Driveway, ElectricityinGarage, GarageDoorOpener, GarageFacesSide, SideEntrance, WorkshopInGarage

Garage Spaces 2.5

Garage Description 24X24

Fence Back Yard, Fenced, Fencing Allowed

Pool None

Utilities Available AboveGroundUtilities, CableAvailable

View Y/N No

Roof Type Asphalt, Metal

Garage true

Building

Lot Description Level

Foundation Basement, Block, CrawlSpace, SumpPump

Sewer Public Sewer

Water Public

Architectural Style Ranch

New Construction No

Schools

School District Plymouth Canton

Others

Senior Community false

Acceptable Financing Cash, VaLoan, WarrantyDeed

Listing Terms Cash, VaLoan, WarrantyDeed

Special Listing Condition ShortSaleNo, Standard

Virtual Tour https://listings.nextdoorphotos.com/vd/264485181

Realcomp MLS
Listed by Ken Wroblewski of Real Estate One
John Patrick McCabe

"My job is to find and attract mastery-based agents to the office, protect the culture, and make sure everyone is happy! "

+1(313) 801-6090

johnpatrick.mccabe11@gmail.com

306 S Washington Ave, Royal Oak, MI 48067, USA

GET MORE INFORMATION

Name
Phone*
Message

Go tour this home

9030 Morrison AVE